
1606 W Gail Jean Ln, Spokane, WA 99218
REQUEST A TOUR If you would like to see this home without being there in person, select the "Virtual Tour" option and your agent will contact you to discuss available opportunities.
In-PersonVirtual Tour
Listed by Monsesca Singh • eXp Realty, LLC Branch
$ 1,100,000
Est. payment | /mo

5 Beds

4 Baths

5,082 SqFt


Save
$ 1,100,000
Est. payment | /mo
Save

5 Beds

4 Baths

5,082 SqFt

Key Details

Property Type Single Family Home

Sub Type Single Family Residence

Listing Status Active

Purchase Type For Sale

Square Footage 5,082 sqft

Price per Sqft $216

MLS Listing ID 202623228

Style Ranch

Bedrooms 5

Year Built 2008

Annual Tax Amount $10,601

Lot Size 0.410 Acres

Lot Dimensions 0.41

Property Sub-Type Single Family Residence

Property Description

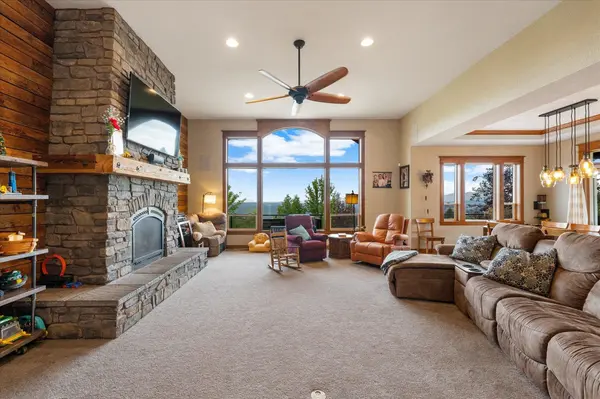
Unforgettable Views in the Mead School District! Welcome to a stunning home where sweeping views of Mt. Spokane and the city greet you from nearly every level. Soaring windows, vaulted ceilings, and an open layout create a bright and inviting main living space. The kitchen is built for entertaining with a large walk-in pantry, spacious island with seating, Viking gas range, and double ovens. The main-floor primary suite offers patio access, a large walk-in closet, dual sinks, jetted tub, and glass-enclosed rain shower. The daylight basement continues to showcase the incredible views and features a wet bar and impressive wine cellar. Outside, enjoy an expansive 750 sq. ft. deck with plenty of space to entertain while taking in the scenery. A truly memorable home with exceptional views, thoughtful spaces, and room to gather.

Location

State WA

County Spokane

Rooms

Basement Full, Finished, Daylight, Rec/Family Area, Walk-Out Access, Workshop, See Remarks

Interior

Interior Features Hot Water, Pantry, Kitchen Island

Heating Natural Gas, Forced Air, Heat Pump

Cooling Central Air

Fireplaces Type Gas

Appliance Water Softener, Range, Gas Range, Double Oven, Dishwasher, Refrigerator, Disposal, Microwave, Hard Surface Counters

Exterior

Parking Features Attached, RV Access/Parking, Garage Door Opener, Off Site, Oversized

Garage Spaces 3.0

View Y/N true

View City

Roof Type Composition

Building

Lot Description Views, Fenced Yard, Sprinkler - Automatic, Treed, Hillside

Story 1

Architectural Style Ranch

Structure Type Stone Veneer,Masonite

New Construction false

Schools

Elementary Schools Evergreen

Middle Schools Highland Middle

High Schools Mead

School District Mead

Others

Acceptable Financing VA Loan, Conventional, Cash

Listing Terms VA Loan, Conventional, Cash

NEARBY SCHOOLS & PROPERTIES

Danielle Fowler
Danielle Fowler

+1(509) 951-1613 | danielle@fowlergroup.com

GET MORE INFORMATION

Name
Phone*
Message

Go tour this home

1606 W Gail Jean Ln