
5428 S Quail Ridge Cir, Spokane, WA 99223
REQUEST A TOUR If you would like to see this home without being there in person, select the "Virtual Tour" option and your agent will contact you to discuss available opportunities.
In-PersonVirtual Tour
Listed by Kathy Bixler • Coldwell Banker Tomlinson
$ 1,475,000
Est. payment | /mo

4 Beds

4 Baths

6,424 SqFt


$ 1,475,000
Est. payment | /mo

4 Beds

4 Baths

6,424 SqFt

Key Details

Property Type Single Family Home

Sub Type Single Family Residence

Listing Status Active

Purchase Type For Sale

Square Footage 6,424 sqft

Price per Sqft $229

Subdivision Quail Ridge Pud

MLS Listing ID 202623910

Style Contemporary

Bedrooms 4

Year Built 1988

Annual Tax Amount $15,709

Lot Size 0.450 Acres

Lot Dimensions 0.45

Property Sub-Type Single Family Residence

Property Description

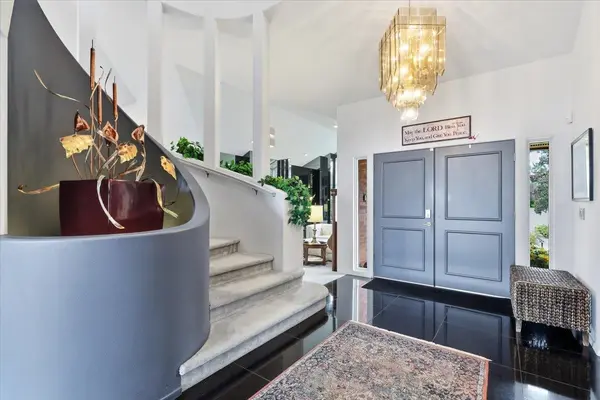
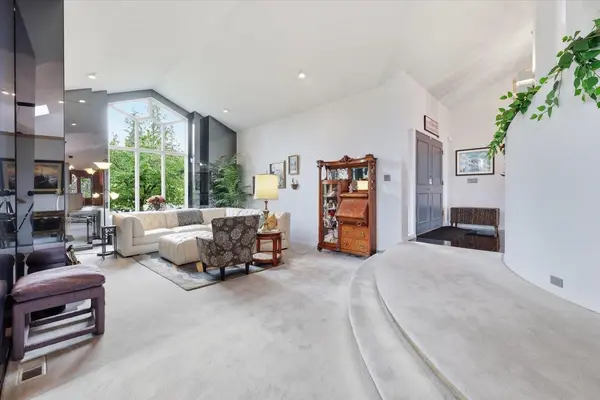
Must see this one of a kind, stunning 6424 sqft contemporary on the bluff in Quail Ridge. Jon Saylor designed! This home was built in 1988 & updated in 2024. Soaring cathedral ceilings, dramatic windows, all brick with tile roof. Southwestern territorial views. Main level includes a dramatic living, dining area, welcoming family room open to a chef's kitchen, eating area, a large office w/ built-in desk & credenza, 2 guest bedrooms - 1 used as an office, 1.5 baths & a laundry room w/ access to a 3-car oversized garage. Privacy awaits up the circular stairway to a 880 sqft primary suite w/ exercise bay, sitting area w/ fireplace & a fabulous, updated bath w/ walk in shower, separate tub & expansive walk-in skylighted closet. The lower level is finished w/ a large family room w/ wet bar, wine tasting area & wine storage cabinet, guest bedroom, bath, sauna, bunk bed area, an unfinished shop/storage area AND A PHONE BOOTH! THIS HOME HAS IT ALL! In 2026 all new landscaping done & front brick planter replaced.

Location

State WA

County Spokane

Rooms

Basement Full, Finished, Daylight, Rec/Family Area, Walk-Out Access, Workshop

Interior

Interior Features Sauna, Hot Water, High Speed Internet, Smart Thermostat, Pantry, Kitchen Island, Cathedral Ceiling(s), Natural Woodwork, Central Vacuum

Heating Natural Gas, Forced Air, Humidity Control

Cooling Central Air

Fireplaces Type Masonry, Gas, Insert, Woodburning Fireplce

Appliance Water Softener, Range, Double Oven, Dishwasher, Refrigerator, Disposal, Microwave, Washer, Dryer, Hard Surface Counters

Exterior

Parking Features Attached, Workshop in Garage, Garage Door Opener, Off Site, Oversized

Garage Spaces 3.0

Community Features Grnd Level, Controlled Access, Pet Amenities, Maintenance On-Site, Gated

Utilities Available Cable Available

View Y/N true

View Territorial

Roof Type Tile

Building

Lot Description Views, Sprinkler - Automatic, Treed, Hillside, Cul-De-Sac, Oversized Lot, Common Grounds, Plan Unit Dev, Fencing

Architectural Style Contemporary

Structure Type Brick

New Construction false

Schools

Elementary Schools Mullan

Middle Schools Sacjawea

High Schools Lewis & Clark

School District Spokane Dist 81

Others

Acceptable Financing Conventional, Cash

Listing Terms Conventional, Cash

Virtual Tour https://pnwhometours.com/5428-S-Quail-Ridge-Cir

NEARBY SCHOOLS & PROPERTIES

Danielle Fowler
Danielle Fowler

+1(509) 951-1613 | danielle@fowlergroup.com

GET MORE INFORMATION

Name
Phone*
Message

Go tour this home

5428 S Quail Ridge Cir