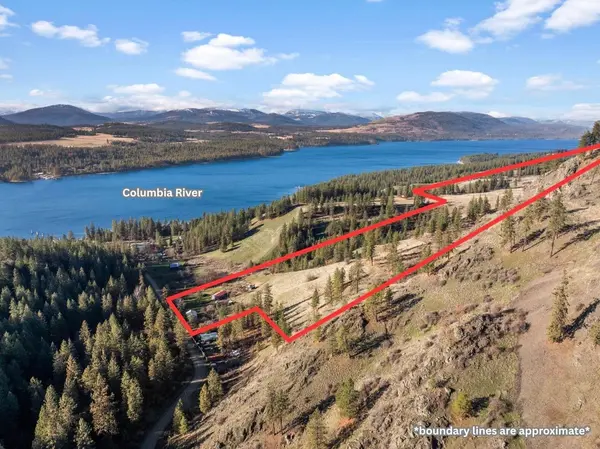

Address not disclosed, Gifford, WA 99131
REQUEST A TOUR If you would like to see this home without being there in person, select the "Virtual Tour" option and your agent will contact you to discuss available opportunities.
In-PersonVirtual Tour
Listed by Joey Costello • Amplify Real Estate Services
$ 959,900
Est. payment | /mo

5 Beds

3 Baths

3,024 SqFt


Save
$ 959,900
Est. payment | /mo
Save

5 Beds

3 Baths

3,024 SqFt

Key Details

Property Type Single Family Home

Sub Type Single Family Residence

Listing Status Active

Purchase Type For Sale

Square Footage 3,024 sqft

Price per Sqft $317

MLS Listing ID 202625372

Style Ranch

Bedrooms 5

Year Built 1981

Lot Size 68.000 Acres

Lot Dimensions 68

Property Sub-Type Single Family Residence

Property Description

Enjoy Lake Roosevelt living on 68 acres with beautiful views, privacy & wildlife. Backing to state land near the public boat launch, beach, camping & Gifford Ferry, this property offers year-round recreation. The well-maintained 5-bed, 2.5-bath home features a main-level primary plus 2 bedrooms. Kitchen offers mountain views, eating bar & dining area. Finished walkout basement includes 2 bedrooms, family room, bonus room & storage. Extensive updates throughout. Outside, enjoy a spacious shop, fenced pastures & established orchards. Tractor & attachments included. Timber designation with forestry plan & maintained low-fuel area around home. Year-round Deer Creek water rights. Adjacent 20 acres with well, power & lake views also available for purchase. VA loan balance at 3.25% may be assumable, subject to buyer qualification & servicer approval; purchase price difference funded separately. Seller offers up to $20,000 for a 2-1 temporary buydown, subject to agreed terms & lender approval.

Location

State WA

County Stevens

Rooms

Basement Full, Finished, Daylight, Rec/Family Area, Walk-Out Access, Workshop

Interior

Interior Features Pantry, Solar Tube(s), LVP/LVT Flr

Heating Electric, Forced Air

Cooling Central Air

Fireplaces Type Woodburning Fireplce

Appliance Free-Standing Range, Dishwasher, Refrigerator, Microwave, Washer, Dryer

Exterior

Parking Features Detached, RV Access/Parking, Workshop in Garage, Oversized

Waterfront Description Sec Lot,Stream

View Y/N true

View Mountain(s), Territorial, Water

Roof Type Metal

Building

Lot Description Views, Fencing, Fenced Yard, Treed, Level, Hillside, Rolling Slope, Oversized Lot, Surveyed, Horses Allowed, Border Public Land, Garden, Orchard(s)

Story 2

Architectural Style Ranch

Structure Type Masonite

New Construction false

Schools

Elementary Schools Evergreen

Middle Schools Kettle Falls

High Schools Kettle Falls

School District Kettle Falls

Others

Acceptable Financing VA Loan, Conventional, Cash, See Remarks

Listing Terms VA Loan, Conventional, Cash, See Remarks

Danielle Fowler
Danielle Fowler

+1(509) 951-2213 | danielle@fowlergroup.com

GET MORE INFORMATION

Name
Phone*
Message

Go tour this home

Address not disclosed