




Bought with Mike Crowley
$430,000
$429,950
For more information regarding the value of a property, please contact us for a free consultation.
3 Beds
2 Baths
1,466 SqFt
SOLD DATE : 08/28/2026
Key Details
Sold Price $430,000
Property Type Single Family Home
Sub Type Single Family Residence
Listing Status Sold
Purchase Type For Sale
Square Footage 1,466 sqft
Price per Sqft $293
Subdivision Elk Meadows Estate
MLS Listing ID 202621345
Sold Date 08/28/26
Style Ranch
Bedrooms 3
Year Built 2024
Annual Tax Amount $4,660
Lot Size 6,098 Sqft
Lot Dimensions 0.14
Property Sub-Type Single Family Residence
Property Description
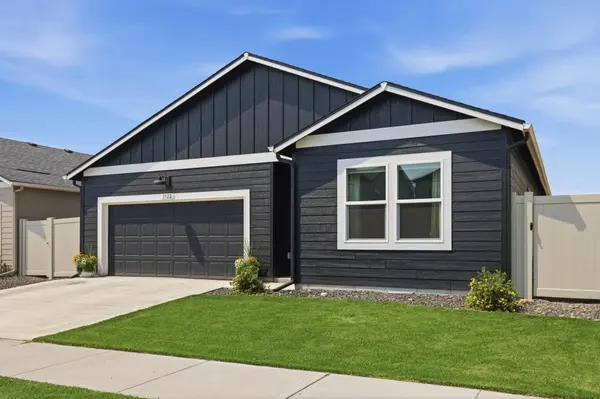
Better than new in the desirable South Spokane Valley! This one-level rancher offers many beautiful "after market" finishes customized by the sellers! The open-concept design is ideal for everyday living & entertaining, featuring 9ft ceilings, kitchen w/quartz countertops, island w/eat bar, pantry & stainless Whirlpool appliances. The living room boasts of natural light & seamlessly connects to the spacious dining area & kitchen creating an inviting space to gather & host! The primary suite features a walk-in closet, oversized vanity & private en-suite bathroom w/shower. Outside you'll enjoy a covered patio overlooking the private fenced backyard, fully landscaped w/full sprinkler system, lush green lawn, raised garden beds full of fruits & veggies, & plenty of space to relax/play. Elk Meadows community residents enjoy access to a basketball & tennis court, picnic area & walking trails for kids & dogs alike. Across the street from Browns Park w/full playground, paved walking trail & sandy volleyball courts!
Location
State WA
County Spokane
Rooms
Basement Crawl Space, None
Interior
Interior Features See Remarks, Smart Thermostat, Pantry, Kitchen Island
Heating Electric, Forced Air, Heat Pump
Cooling Central Air
Appliance Free-Standing Range, Dishwasher, Refrigerator, Disposal, Microwave, Washer, Dryer, Hard Surface Counters
Exterior
Parking Features Attached, Garage Door Opener, Off Site
Garage Spaces 2.0
View Y/N true
View Mountain(s), Territorial
Roof Type Composition
Building
Lot Description Fenced Yard, Sprinkler - Automatic, Level, Fencing
Story 1
Architectural Style Ranch
Structure Type Wood Siding
New Construction false
Schools
Elementary Schools Chester
Middle Schools Horizon
High Schools University
School District Central Valley
Others
Acceptable Financing FHA, VA Loan, Conventional, Cash
Listing Terms FHA, VA Loan, Conventional, Cash
Read Less Info
Want to know what your home might be worth? Contact us for a FREE valuation!

Our team is ready to help you sell your home for the highest possible price ASAP
NEARBY SCHOOLS & BUSINESSES